9 - 43 Kerman Avenue Grimsby, Ontario L3M 0G2

3 Bedroom 3 Bathroom 1,500 - 2,000 sqft
Central Air Conditioning Forced Air

$684,900

Maintenance, Parcel of Tied Land

$156 Monthly

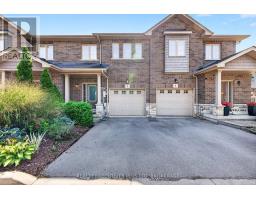
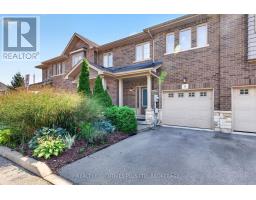
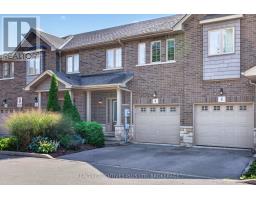
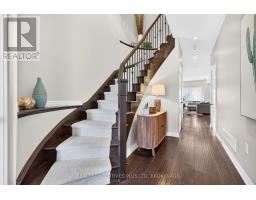
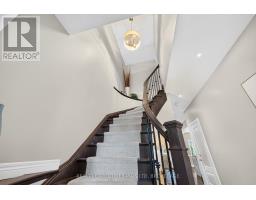
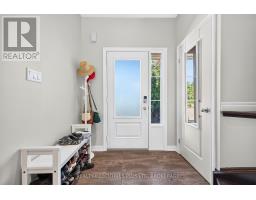
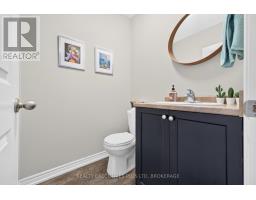
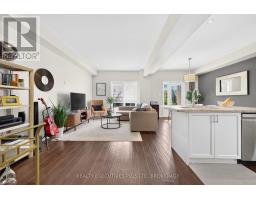
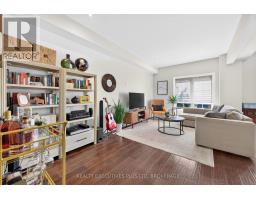
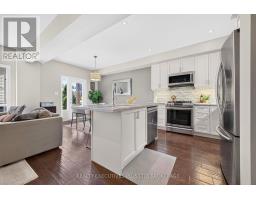
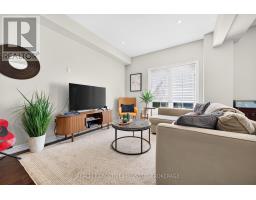
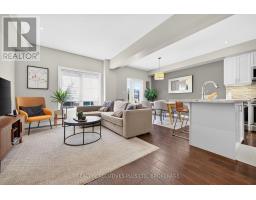
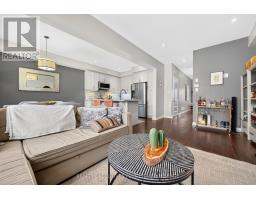
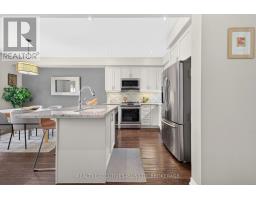
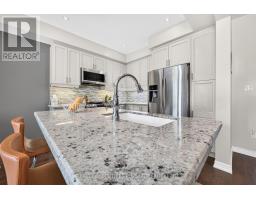
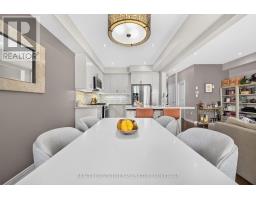
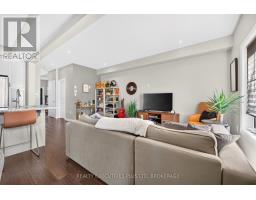
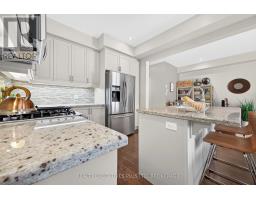
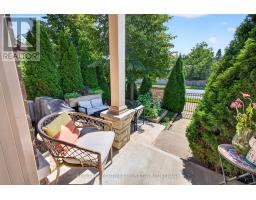
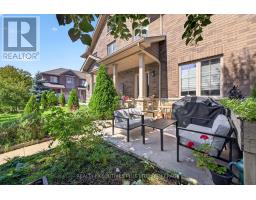
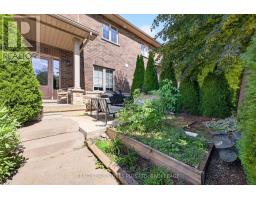
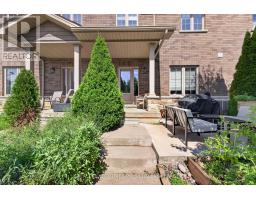
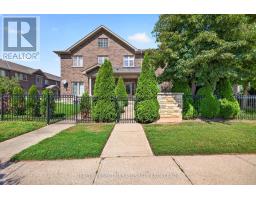
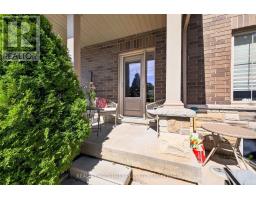
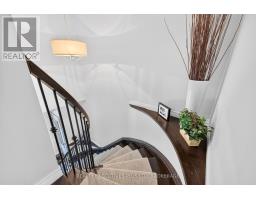
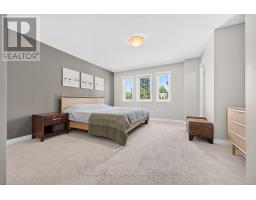
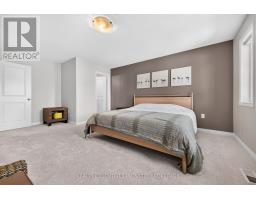
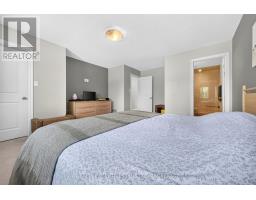
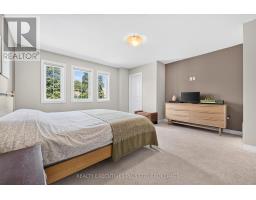
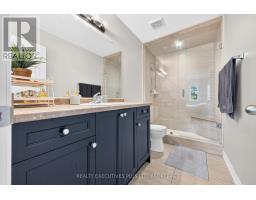
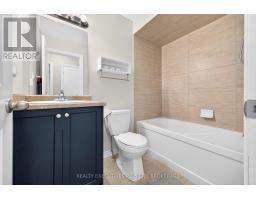
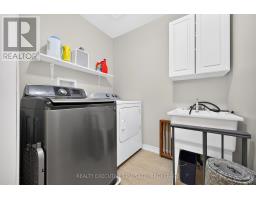
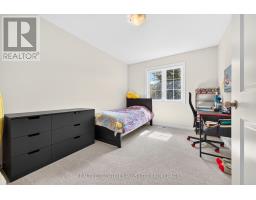
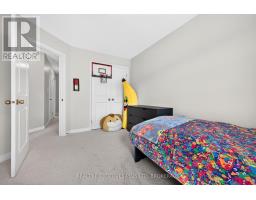
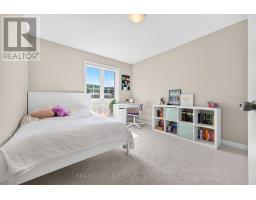
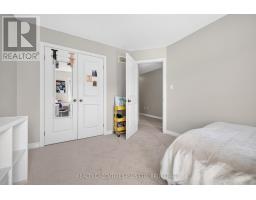
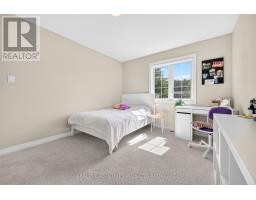
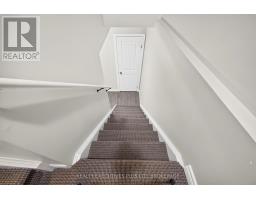
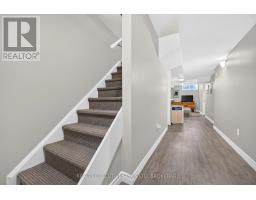
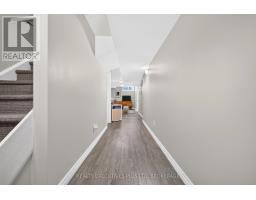
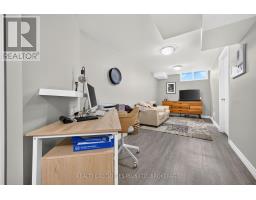
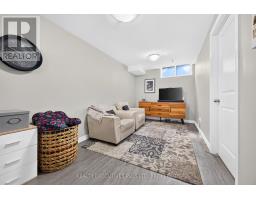
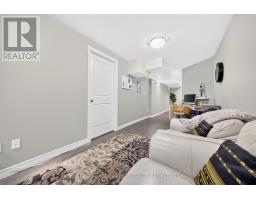
SUPER STYLISH FREEHOLD TOWNHOME - MOVE-IN READY! Welcome to #9-43 Kerman Avenue, a beautifully maintained 3-bedroom, 3-bathroom freehold townhome ideally located within walking distance to Downtown Grimsby! Enjoy easy access to great parks, schools, community centres, pharmacies and local amenities, plus you're just a 2-minute drive to the QEW.The bright, open-concept main floor features pot lights, California shutters and gleaming flooring throughout. The spacious living room flows seamlessly into the inviting eat-in kitchen, complete with granite countertops, centre island with sink, under-cabinet lighting, abundant cabinetry and all appliances included. A convenient 2-piece powder room and inside entry to the extended garage complete the main level.A beautiful winding oak staircase leads to the second floor, where you'll find a spacious primary bedroom featuring a walk-in closet and private 3-piece ensuite. Two additional bedrooms, a 4-piece bathroom and convenient second-floor laundry provide plenty of room and functionality for the whole family.The finished recreation room offers even more living space and could easily be converted into a 4th bedroom, home office or guest room. Plus, there's tons of additional storage! Stylish, spacious and perfectly located - this is the one you've been waiting for! Parcel of Tiered land fee is $156 monthly and includes landscaping of common areas, outdoor visitor parking and snow clearing. (id:50361)

Property Details

MLS® Number X13766502
Property Type Single Family
Community Name 541 - Grimsby West
Amenities Near By Hospital, Place Of Worship, Public Transit, Schools
Equipment Type Water Heater
Features Cul-de-sac
Parking Space Total 2
Rental Equipment Type Water Heater

Building

Bathroom Total 3
Bedrooms Above Ground 3
Bedrooms Total 3
Age 6 To 15 Years
Appliances Water Meter, Dishwasher, Dryer, Garage Door Opener, Gas Stove(s), Washer, Refrigerator
Basement Development Finished
Basement Type N/a (finished)
Construction Style Attachment Attached
Cooling Type Central Air Conditioning
Exterior Finish Brick, Brick Facing
Foundation Type Block, Poured Concrete
Half Bath Total 1
Heating Fuel Natural Gas
Heating Type Forced Air
Stories Total 2
Size Interior 1,500 - 2,000 Sqft
Type Row / Townhouse
Utility Water Municipal Water

Parking

Garage

Land

Acreage No
Fence Type Fenced Yard
Land Amenities Hospital, Place Of Worship, Public Transit, Schools
Sewer Sanitary Sewer
Size Depth 82 Ft ,8 In
Size Frontage 21 Ft ,3 In
Size Irregular 21.3 X 82.7 Ft
Size Total Text 21.3 X 82.7 Ft|under 1/2 Acre
Zoning Description Rm1

Rooms

Level Type Dimensions
Second Level Bathroom Measurements not available
Second Level Bedroom Measurements not available
Second Level Bedroom 2 Measurements not available
Second Level Primary Bedroom Measurements not available
Second Level Laundry Room Measurements not available
Second Level Bathroom Measurements not available
Basement Recreational, Games Room Measurements not available
Basement Utility Room Measurements not available
Main Level Bathroom Measurements not available
Main Level Dining Room 3.63 m x 3.07 m
Main Level Kitchen Measurements not available
Main Level Living Room Measurements not available

Utilities

Cable Available
Electricity Installed
Sewer Installed

https://www.realtor.ca/real-estate/30259135/9-43-kerman-avenue-grimsby-grimsby-west-541-grimsby-west

Real Estate Agent Ashton Hendriks

Ashton Hendriks

SALES REPRESENTATIVE

“Experience matters.”

For the past 3 years, Ashton was ranked in the Top 4% of Residential Sales in Niagara.  With over 9 years of experience in real estate, she firmly believes that if we wake up every day with the intention of helping people and offering them value, everything good will come!  When Ashton is not negotiating a deal for her clients, you will find her walking the pier in Port Dalhousie with her dogs, Nova and Tubbs, or paddleboarding on the Lake.

Born and raised in Niagara, Ashton is well acquainted with the region and all that it offers.  A graduate of Communication Studies from Wilfrid Laurier University, she understands that strong client relationships are built on excellent communication and support.  A self-starter and an admitted work-a-holic, Ashton takes great pride in earning her client’s trust by helping them navigate one of the biggest decisions of their lives.  Ashton is known for going above and beyond the call of duty and her high performing sales stats speak for themselves.

Real Estate Agent Emily Desantis

EMILY DESANTIS

SALES REPRESENTATIVE

“I became a Realtor to provide an exceptional level of customer service to all of my clients. I believe in establishing a relationship of trust and respect through the process, guiding them from the start to the finish line.”

Emily DeSantis has been an active part of the Niagara Real Estate community since 2015. Born and raised in St. Catharines, she resides in Port Dalhousie and juggles a few investment properties of her own. Emily has firsthand knowledge and experience with the growth and dynamics of the current housing market. She has helped many people around the Niagara Region with listings, first-time buying, downsizing and expanding investment portfolios. She is part of the 100% Club and worked as part of Niagara’s #1 Sales Team.

Emily’s passion for real estate and investment opportunity drives her to deliver a positive stress-free experience. Known for her determination and strong work ethic, Emily will help you reach your ultimate goal. Having Emily as your realtor gets you more than doing a private sale. She strives to ensure satisfaction and to make your sale or purchase go as smoothly as possible.

Emily loves the Niagara Region and she has seen how far it has come over the last decade. Surrounded by the Great Lakes, nature, wineries, markets and trails, she is excited by the tremendous amount of growth still to come. Niagara offers a relaxed alternative to the GTA hustle and bustle, with its small-town appeal and big city amenities.

An active member of the community, Emily participates in local charity events. She is well travelled and well versed in different cultures and lifestyles, having worked for WestJet Airlines for a decade. In her personal time, Emily enjoys cycling, soccer, yoga, kayaking and boxing, spending much of her time with family, friends and her dog.

Real Estate Agent Chris Somerfield

Chris Somerfield

SALES REPRESENTATIVE

“The level of service the Real Estate transaction deserves should mirror that of the Niagara hospitality industry; always working to wow our clients and anticipating the needs of our buyers and sellers.”

Chris Somerfield has been grinding away as Niagara’s Real Estate Nerd since 2016. Born and raised in some of St Catharines most sought-after neighbourhoods like Secord Woods and the Downtown Core, he provides an invaluable amount of grassroots knowledge of the Niagara Region.

Chris has worn many hats over the years before venturing into real estate; from telecommunications management, to hospitality, and even performance analysis for charitable organizations. These skills have cultivated into the analytical mind needed to properly forecast the (almost) unpredictable world of Niagara Real Estate.

He’s also a lover of local theatre, craft breweries, a colourful sock enthusiast, and avid outdoorsman favouring all the nearby Ontario Parks. Whenever he’s not working, he can be found playing Super Nintendo with his wife Oliva, daughter Penny, and his dog Beverly. 

Real Estate Agent Scott Sweitzer

Scott Sweitzer

SALES REPRESENTATIVE

“It’s not what you sell it for, it’s what you buy it for”

Scott’s passion for real estate stems from his entrepreneurial background. From residential investor to commercial property portfolio management, to commercial investor, the natural transition was to a career selling real estate.

You may know Scott from his early venture in the The Jailhouse Cafe in Port Dalhousie or from the Factory Outlet Flea Market in Merritton, where he has been managing his family business since 2003. Scott and Adriana also recently opened “The Juniper Inn” in Port Dalhousie in the old Murphy’s building.

Born and raised in Port Dalhousie, Scott is now raising his son James with his wife, Adriana. Scott has deep ties in the Port Dalhousie community and he’s passionate about the Niagara Region. Scott stays on top of real estate trends and local news. His personal real estate motto is, “It’s not what you sell it for, it’s what you buy it for”.

A Brock alumni, Falcon board member, avid music and sports lover, Scott is the guy you want around for Trivia Night. More importantly, he is the Realtor you want in your corner to help get your sale done.

Terms of Use Agreement

Terms of Use

This website is operated by Portfolio Realty Group | Sellsniagara.com, a REALTOR® who is a member of The Canadian Real Estate Association (CREA). The content on this website is owned or controlled by CREA. By accessing this website, the user agrees to be bound by these terms of use as amended from time to time, and agrees that these terms of use constitute a binding contract between the user, Portfolio Realty Group | Sellsniagara.com, and CREA.

Copyright

The listing content on this website is protected by copyright and other laws, and is intended solely for the private, non-commercial use by individuals. Any other reproduction, distribution or use of the content, in whole or in part, is specifically forbidden. The prohibited uses include commercial use, “screen scraping”, “database scraping”, and any other activity intended to collect, store, reorganize or manipulate data on the pages produced by or displayed on this website.

Trademarks

REALTOR®, REALTORS®, and the REALTOR® logo are certification marks that are owned by REALTOR® Canada Inc. and licensed exclusively to The Canadian Real Estate Association (CREA). These certification marks identify real estate professionals who are members of CREA and who must abide by CREA’s By-Laws, Rules, and the REALTOR® Code. The MLS® trademark and the MLS® logo are owned by CREA and identify the professional real estate services provided by members of CREA.

Liability and Warranty Disclaimer

The information contained on this website is based in whole or in part on information that is provided by members of CREA, who are responsible for its accuracy. CREA reproduces and distributes this information as a service for its members, and assumes no responsibility for its completeness or accuracy.

Amendments

Portfolio Realty Group | Sellsniagara.com may at any time amend these Terms of Use by updating this posting. All users of this site are bound by these amendments should they wish to continue accessing the website, and should therefore periodically visit this page to review any and all such amendments.